
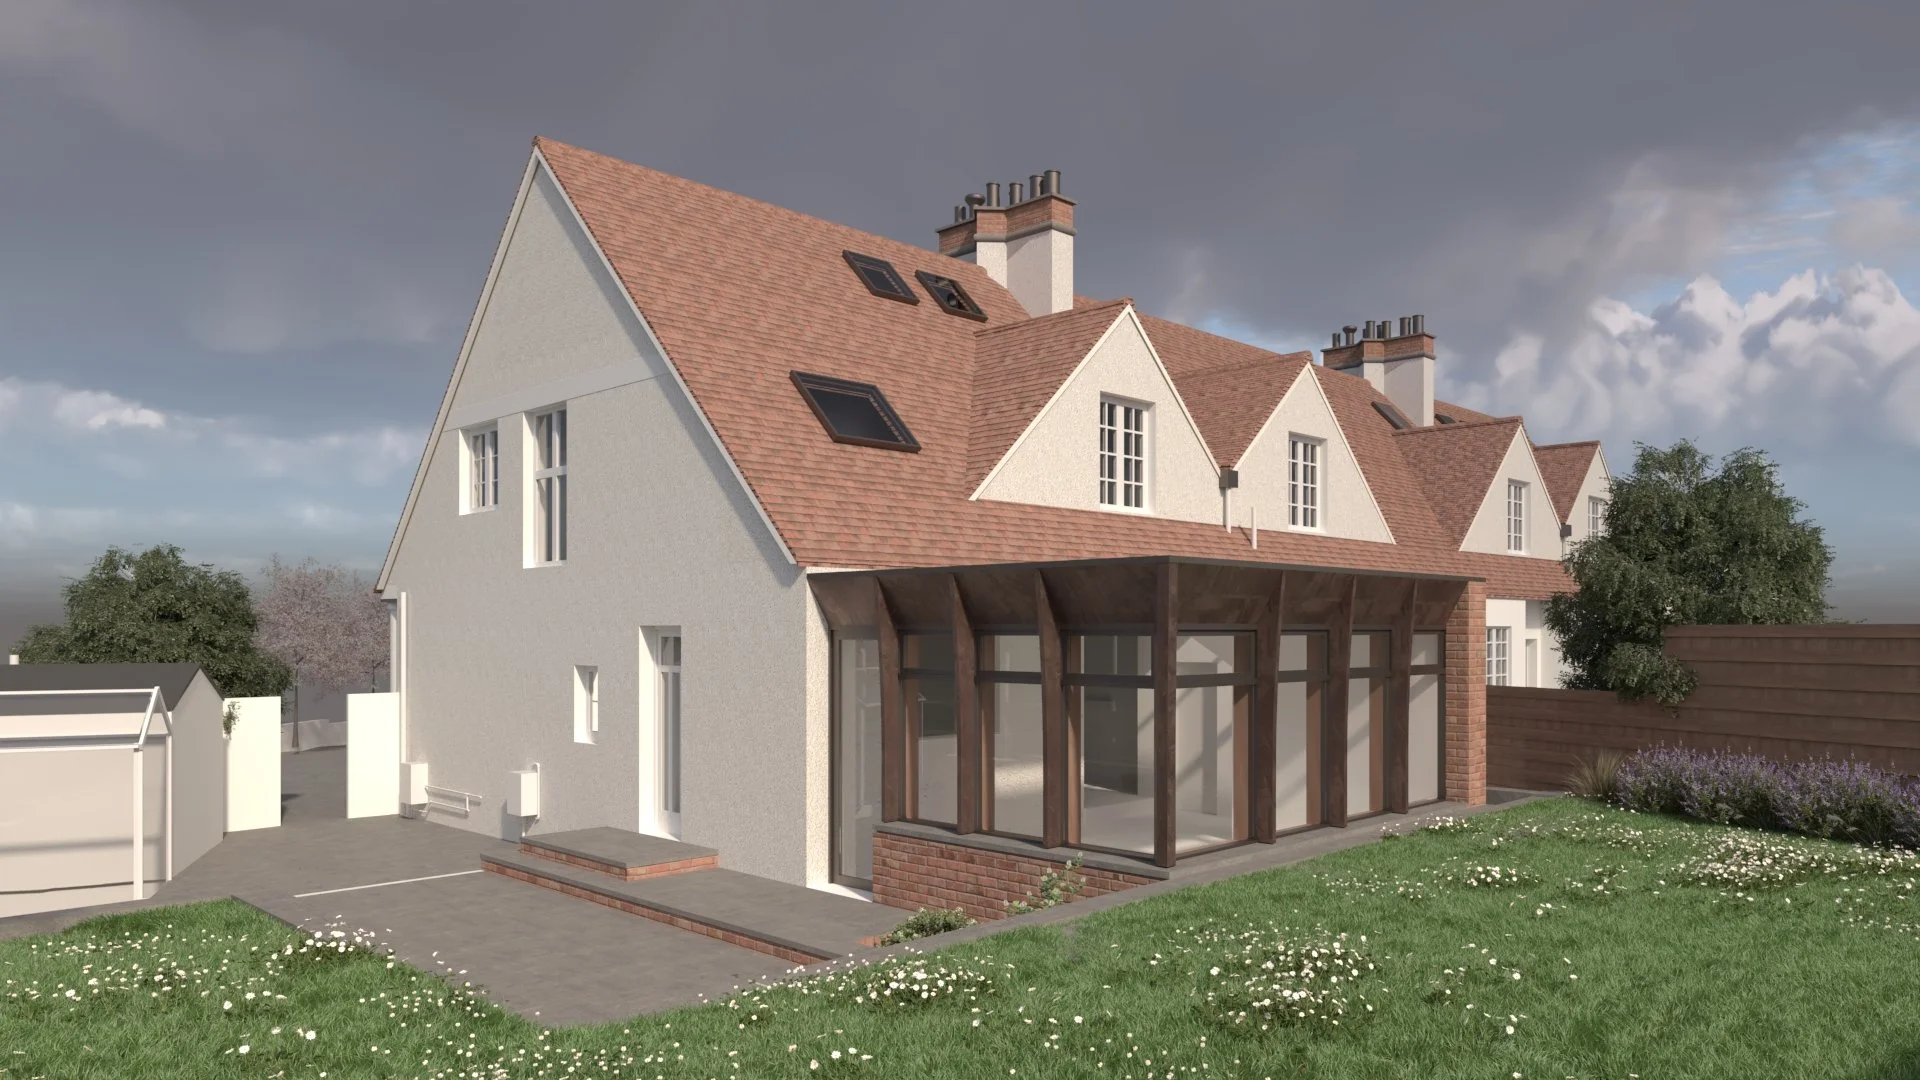
INVERGOWRIE
LISTED VILLA EXTENSION
Extension and alterations to a Category C listed property
Invergowrie, Dundee
LISTED BUILDING CONSENT
CONTEMPORARY DESIGN APPROACH
MODERN LIVING IN A PERIOD HOME
The brief
Our client approached us shortly after purchasing this Category C listed Arts and Crafts villa in Invergowrie, Dundee. Before moving in, she wanted to adapt the house to better suit the way she lives today while respecting the character of the building that had attracted her to the property in the first place.
The project included internal alterations, a replacement extension to the rear of the property and the careful navigation of planning and listed building requirements.
Our response
The Alterations
Working closely with our client, we reimagined the ground floor to create a brighter and more connected heart of the home.
The new design opens up the relationship between the kitchen, dining and living spaces, creating a place where cooking, entertaining and everyday family life can happen together.
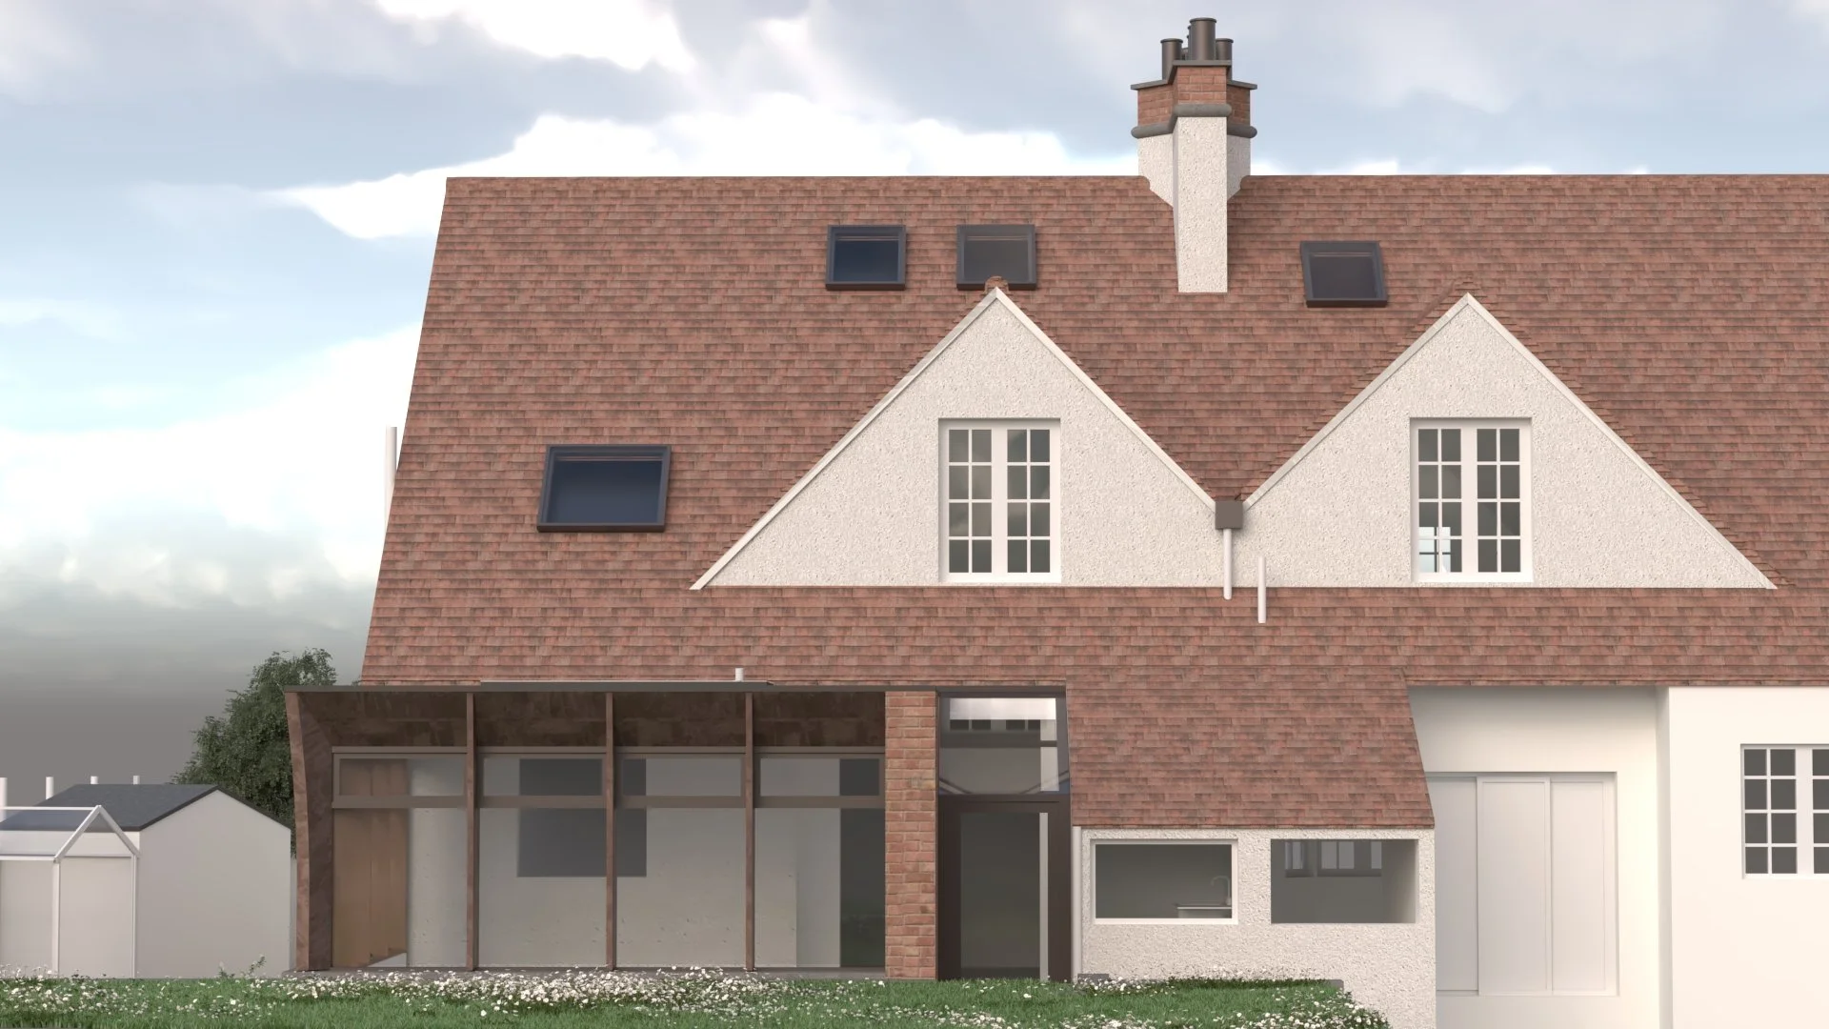
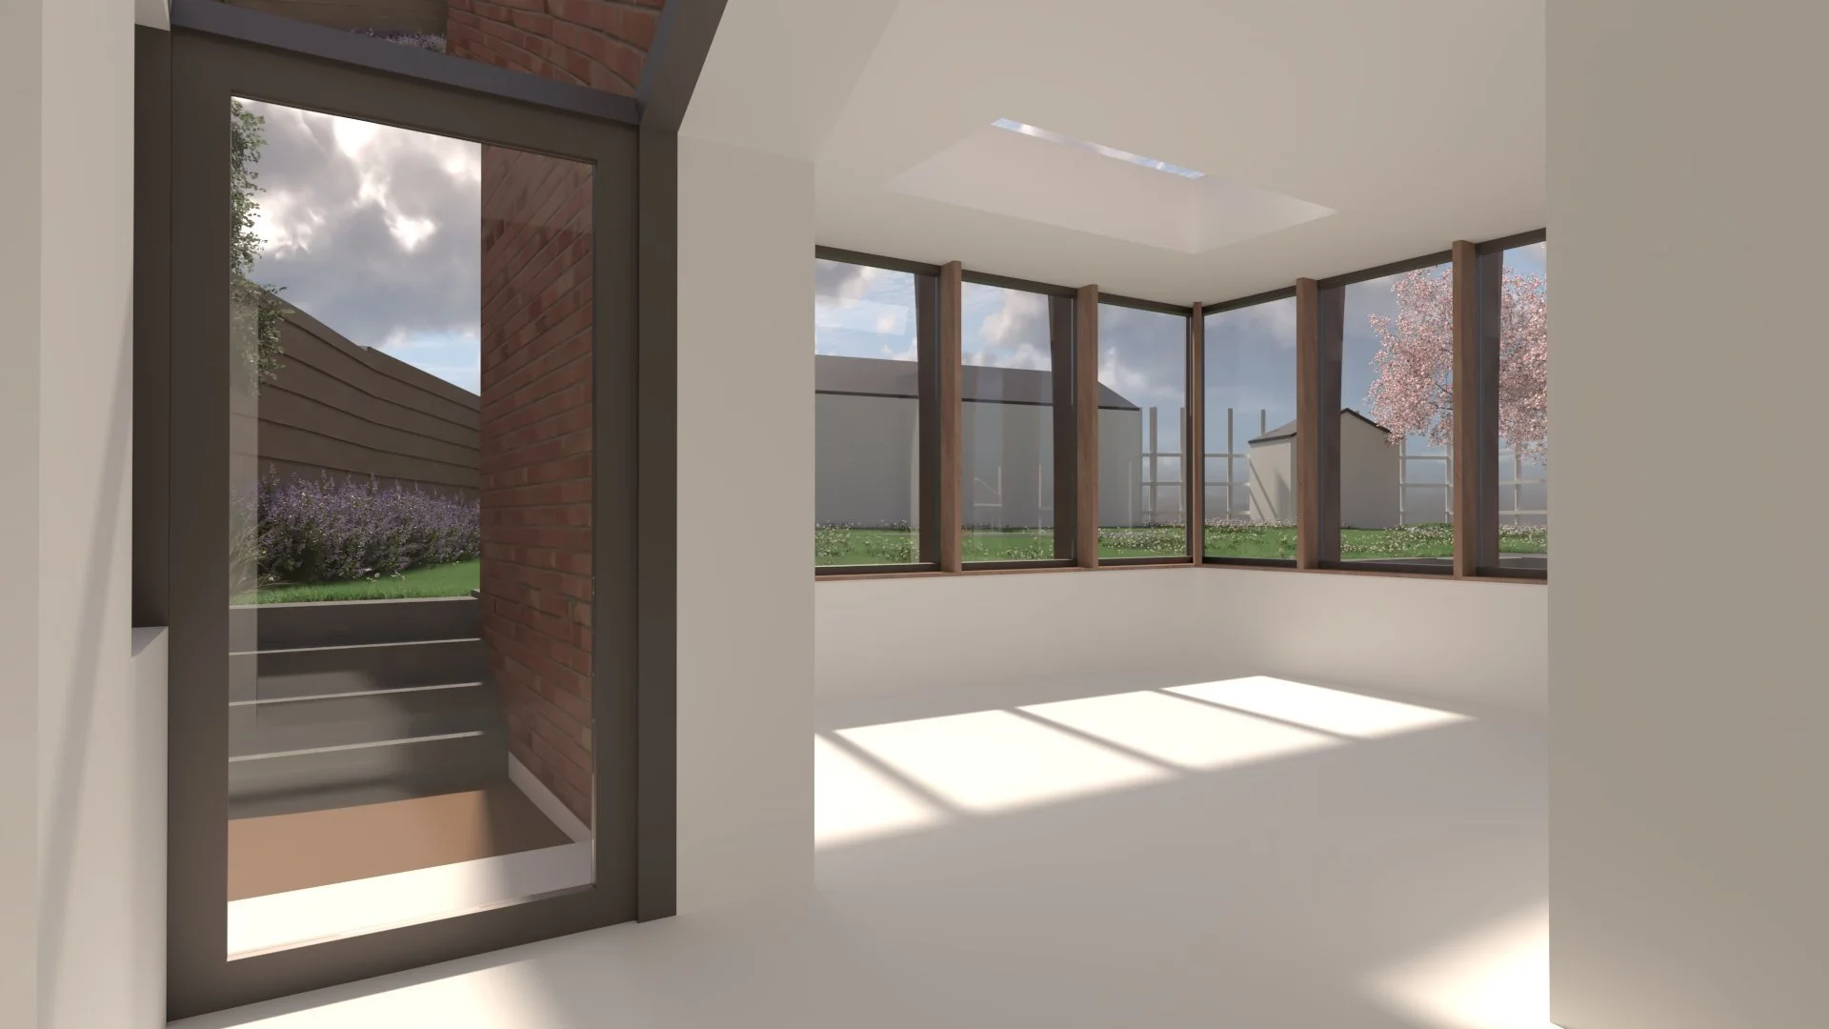
The existing conservatory, which offered limited usability, is replaced with a contemporary garden room that strengthens the connection between the house and the garden.
The Extension
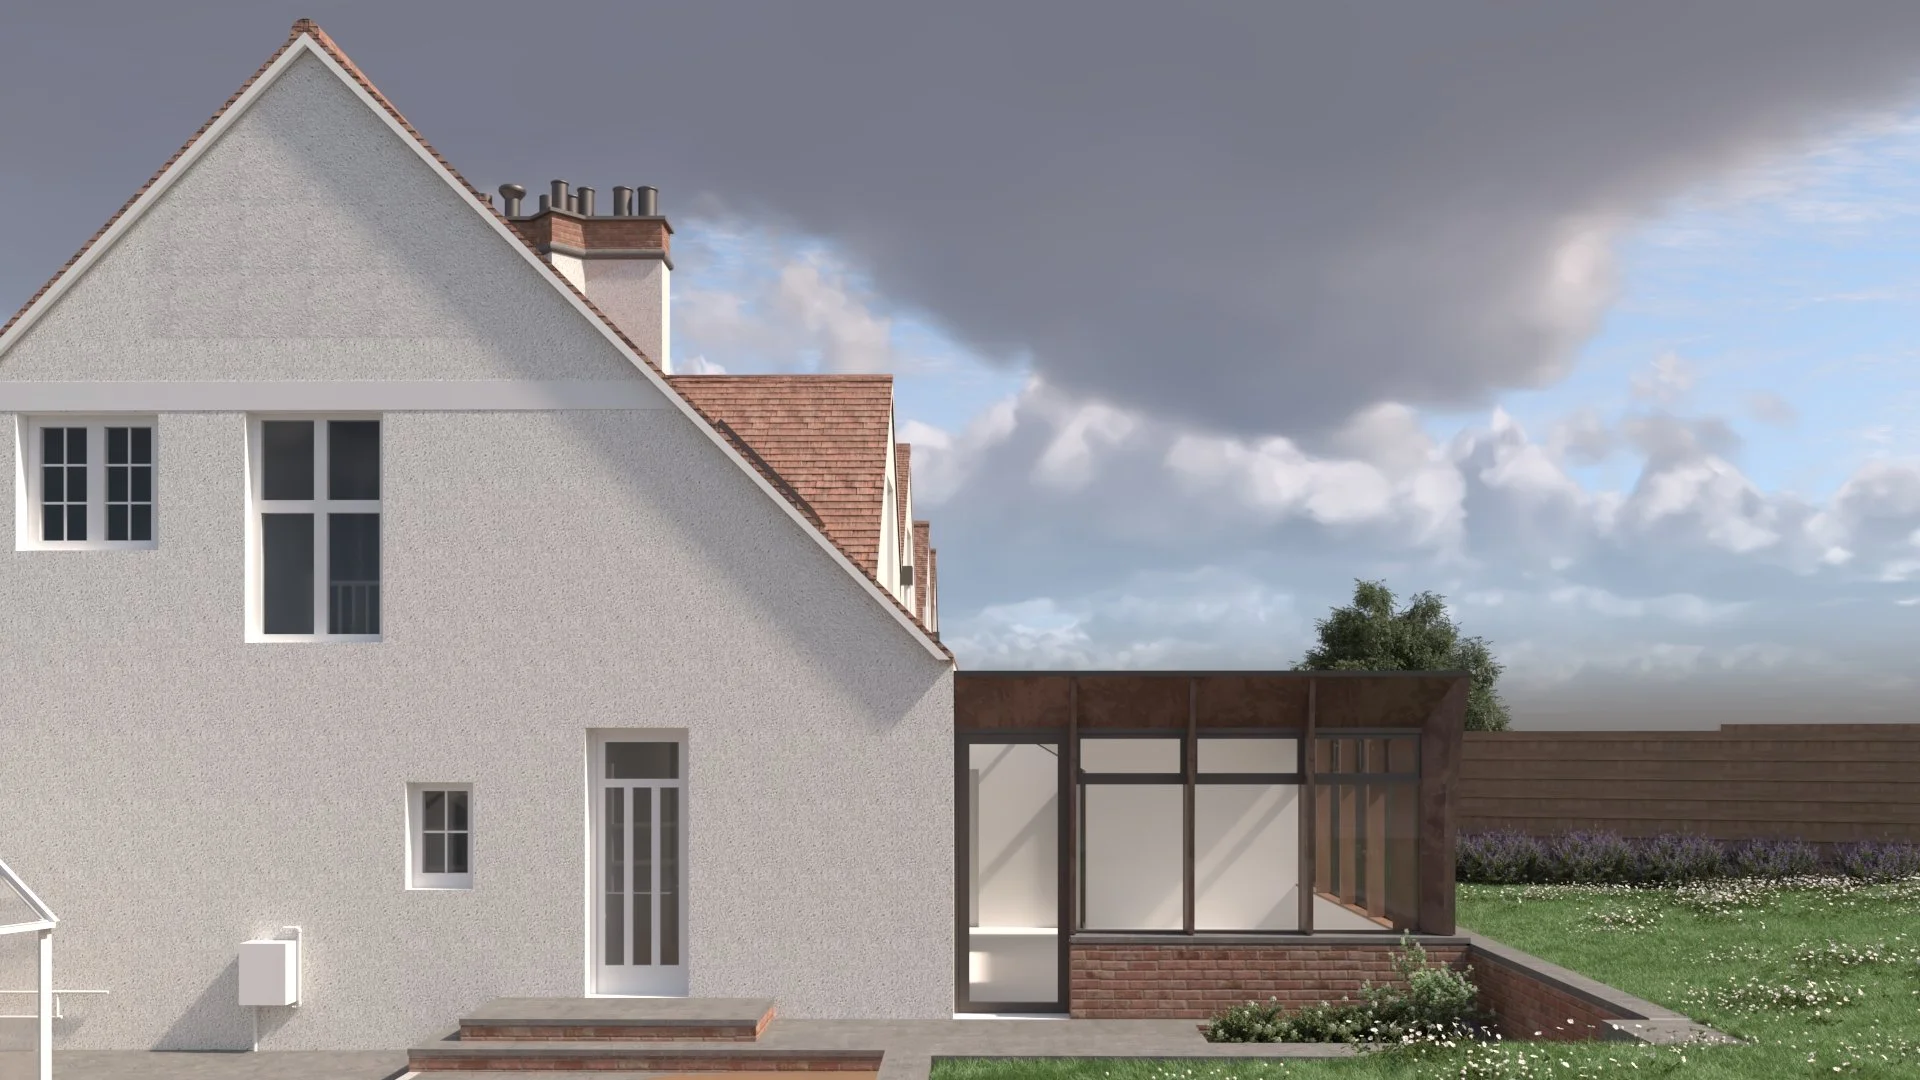
Designing an extension to a listed Arts and Crafts villa required careful consideration. Rather than attempting to imitate the original building, our approach was to allow the historic house to remain the focal point. The extension is deliberately subservient in scale and adopts a contemporary architectural language that clearly distinguishes old from new while remaining respectful of the original building.
Material choices were carefully considered to create a connection between the extension and the existing villa. The design draws on the warm tones of the property's red clay roof tiles while introducing elegant contemporary detailing and extensive glazing to reduce visual mass and maximise natural light.
Projects involving listed buildings often require a particularly sensitive approach to planning. Previous applications for alterations and extensions to the property had been refused, making it essential that the proposals carefully balanced modern living requirements with the preservation of the building's architectural character.
We successfully secured planning permission and building warrant approval for the project and managed a competitive tender process with local contractors. Construction is due to begin shortly, and we will continue to support our client through the construction phase as the design is brought to life
Tell us about your idea.
Everything starts with a conversation.