
It’s all about you.
Whether you’re extending, altering or building a new home, our process responds to the way you live and what matters most to you.
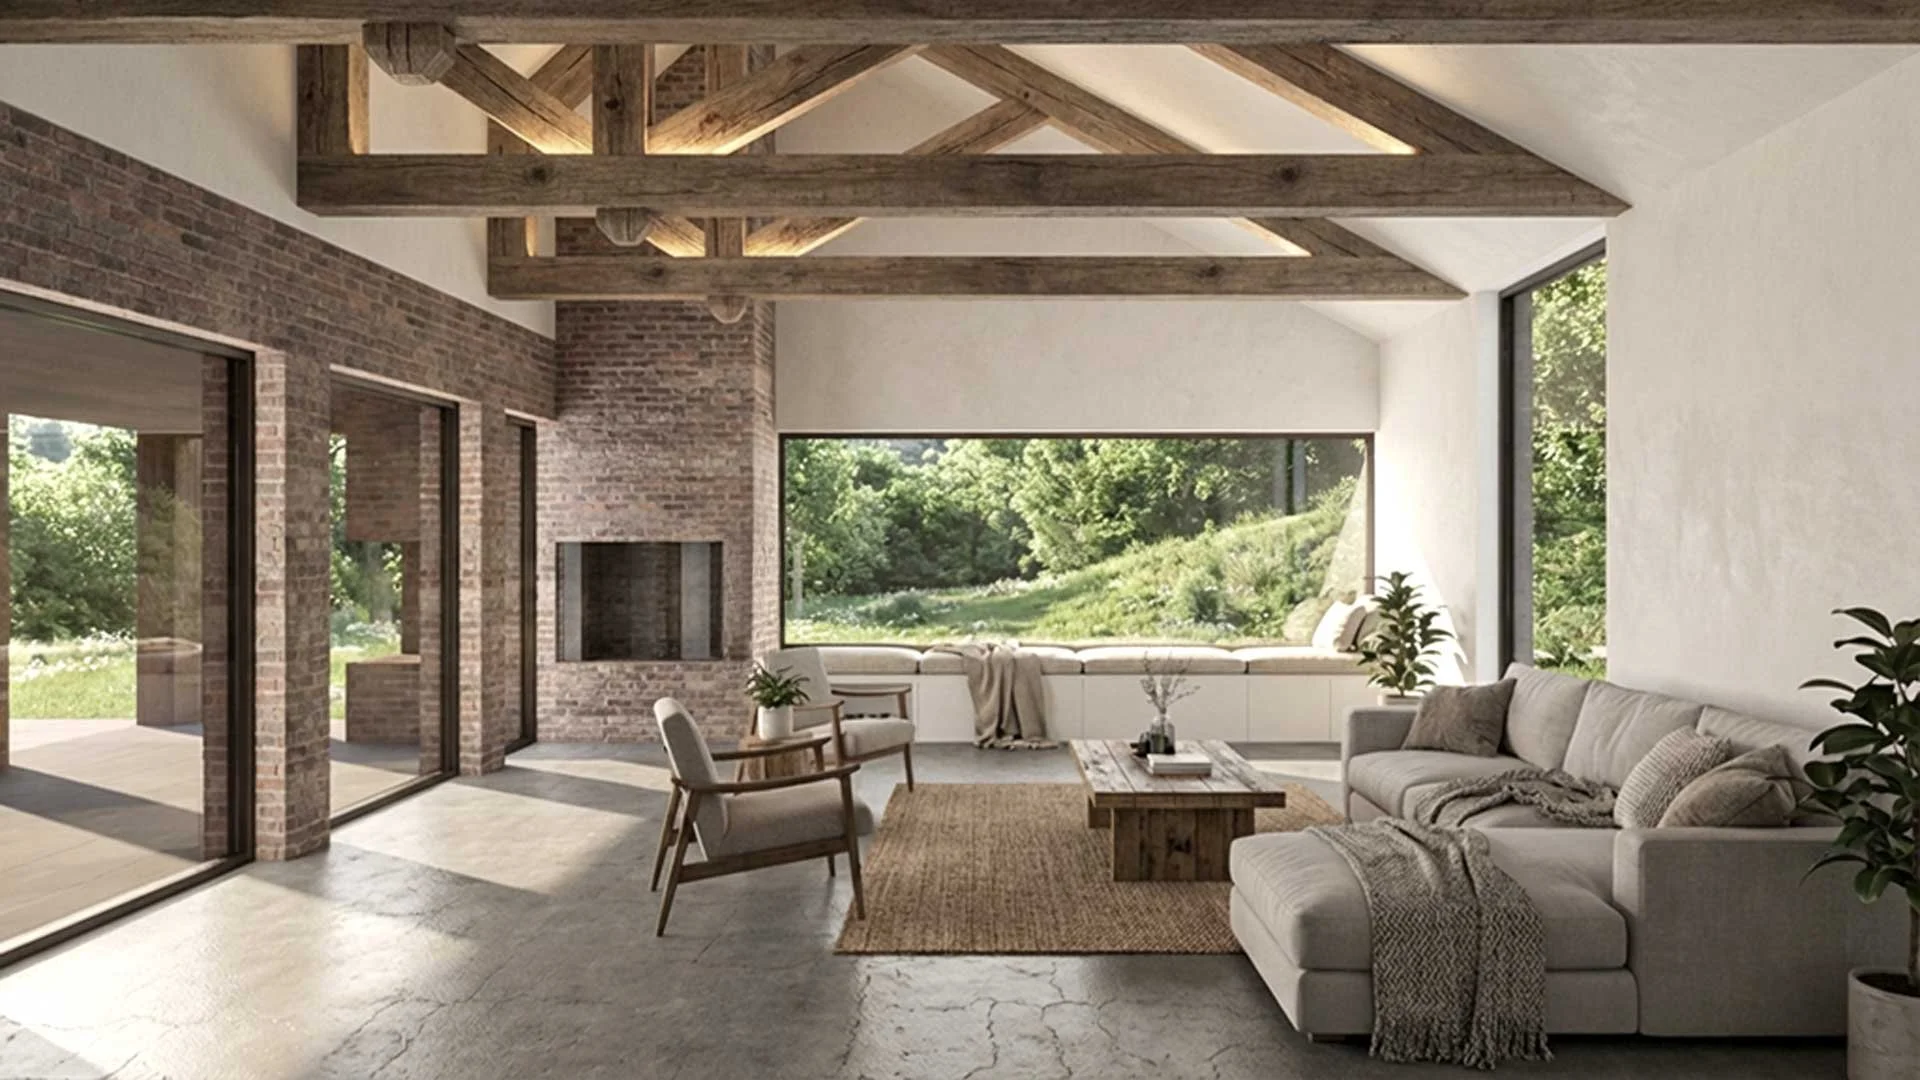
We guide you through every stage of your project, so designing your home feels exciting - not overwhelming.
Our process
-
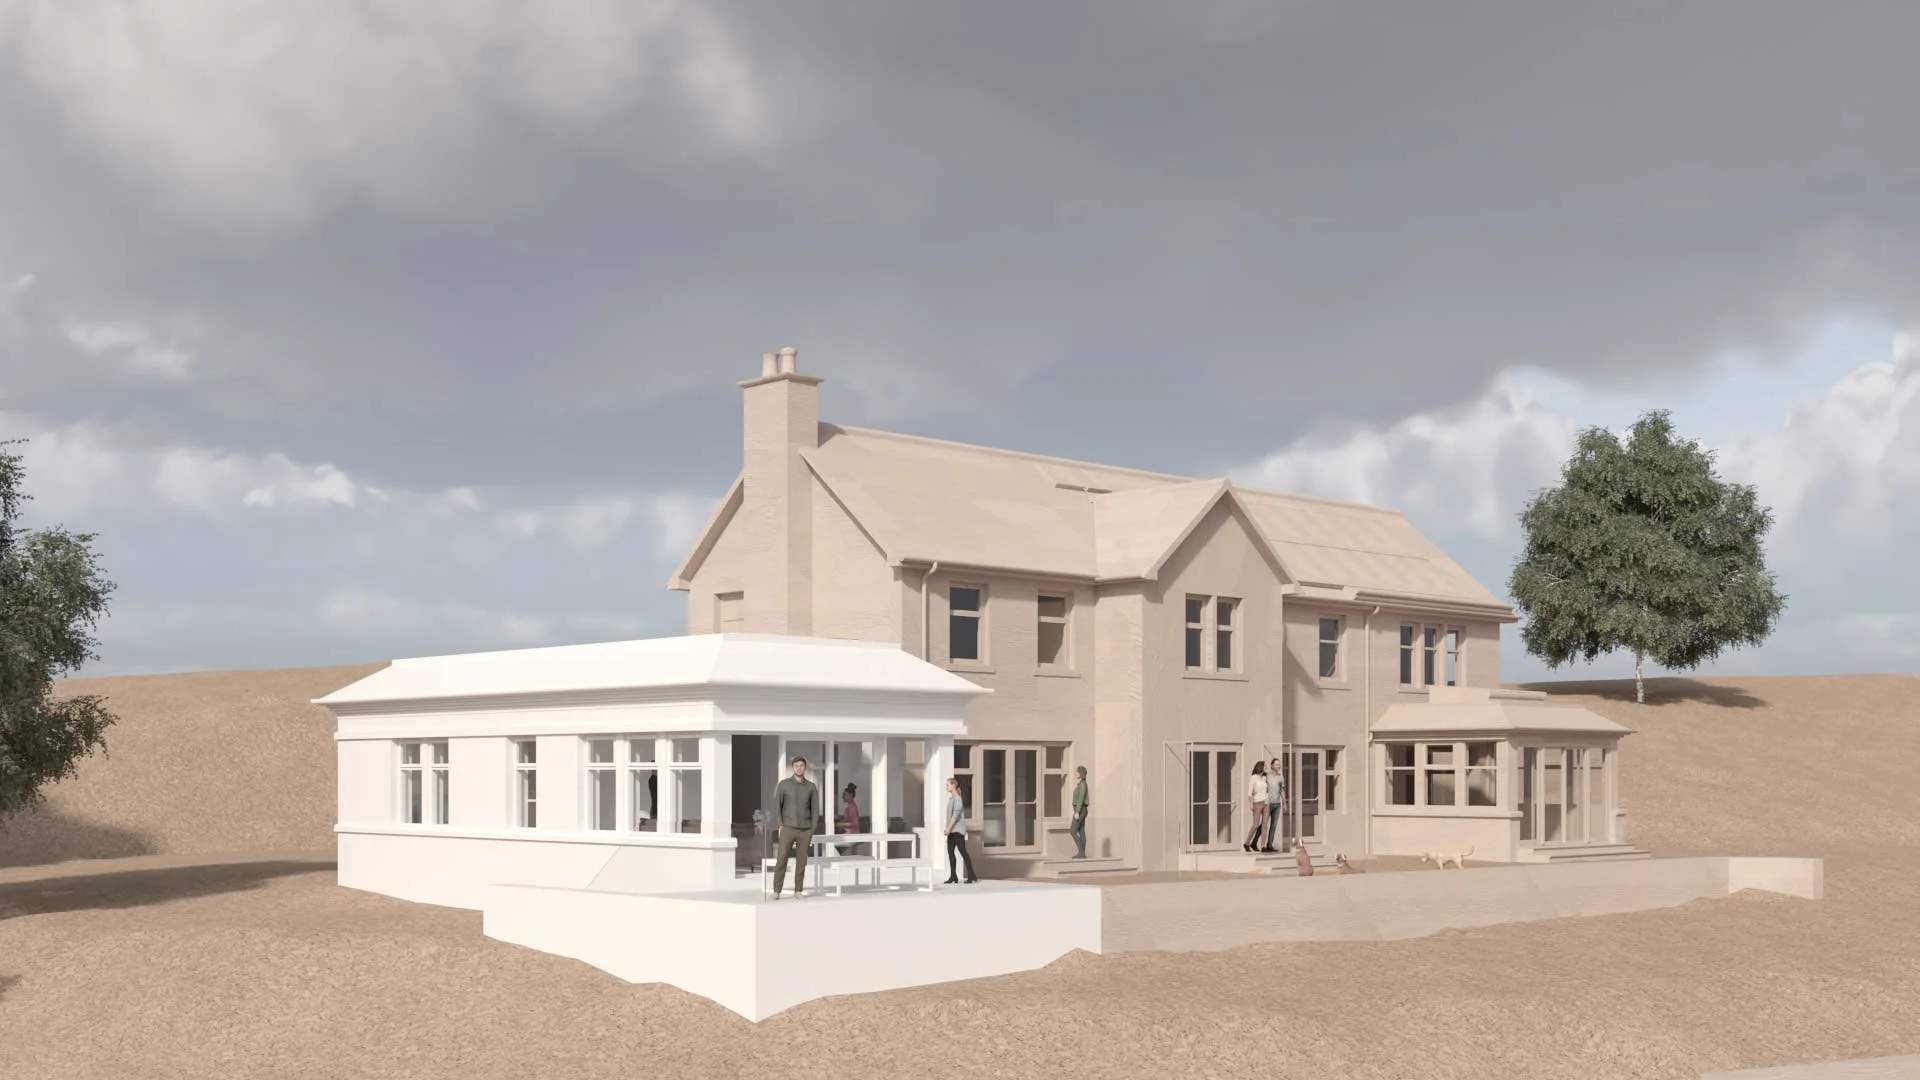
Design
We begin by getting to know you; how you live, what you value, and how you want your home to support your day-to-day life. This understanding allows us to explore thoughtful, creative ways to bring your brief to life.
We carry out a thorough feasibility study, carefully considering the opportunities and constraints of your site or property, before presenting design options for your review.
Once a preferred option is agreed, we work with a quantity surveyor to cost the design, ensuring the home you’ve fallen in love with aligns with your budget from the outset.
-
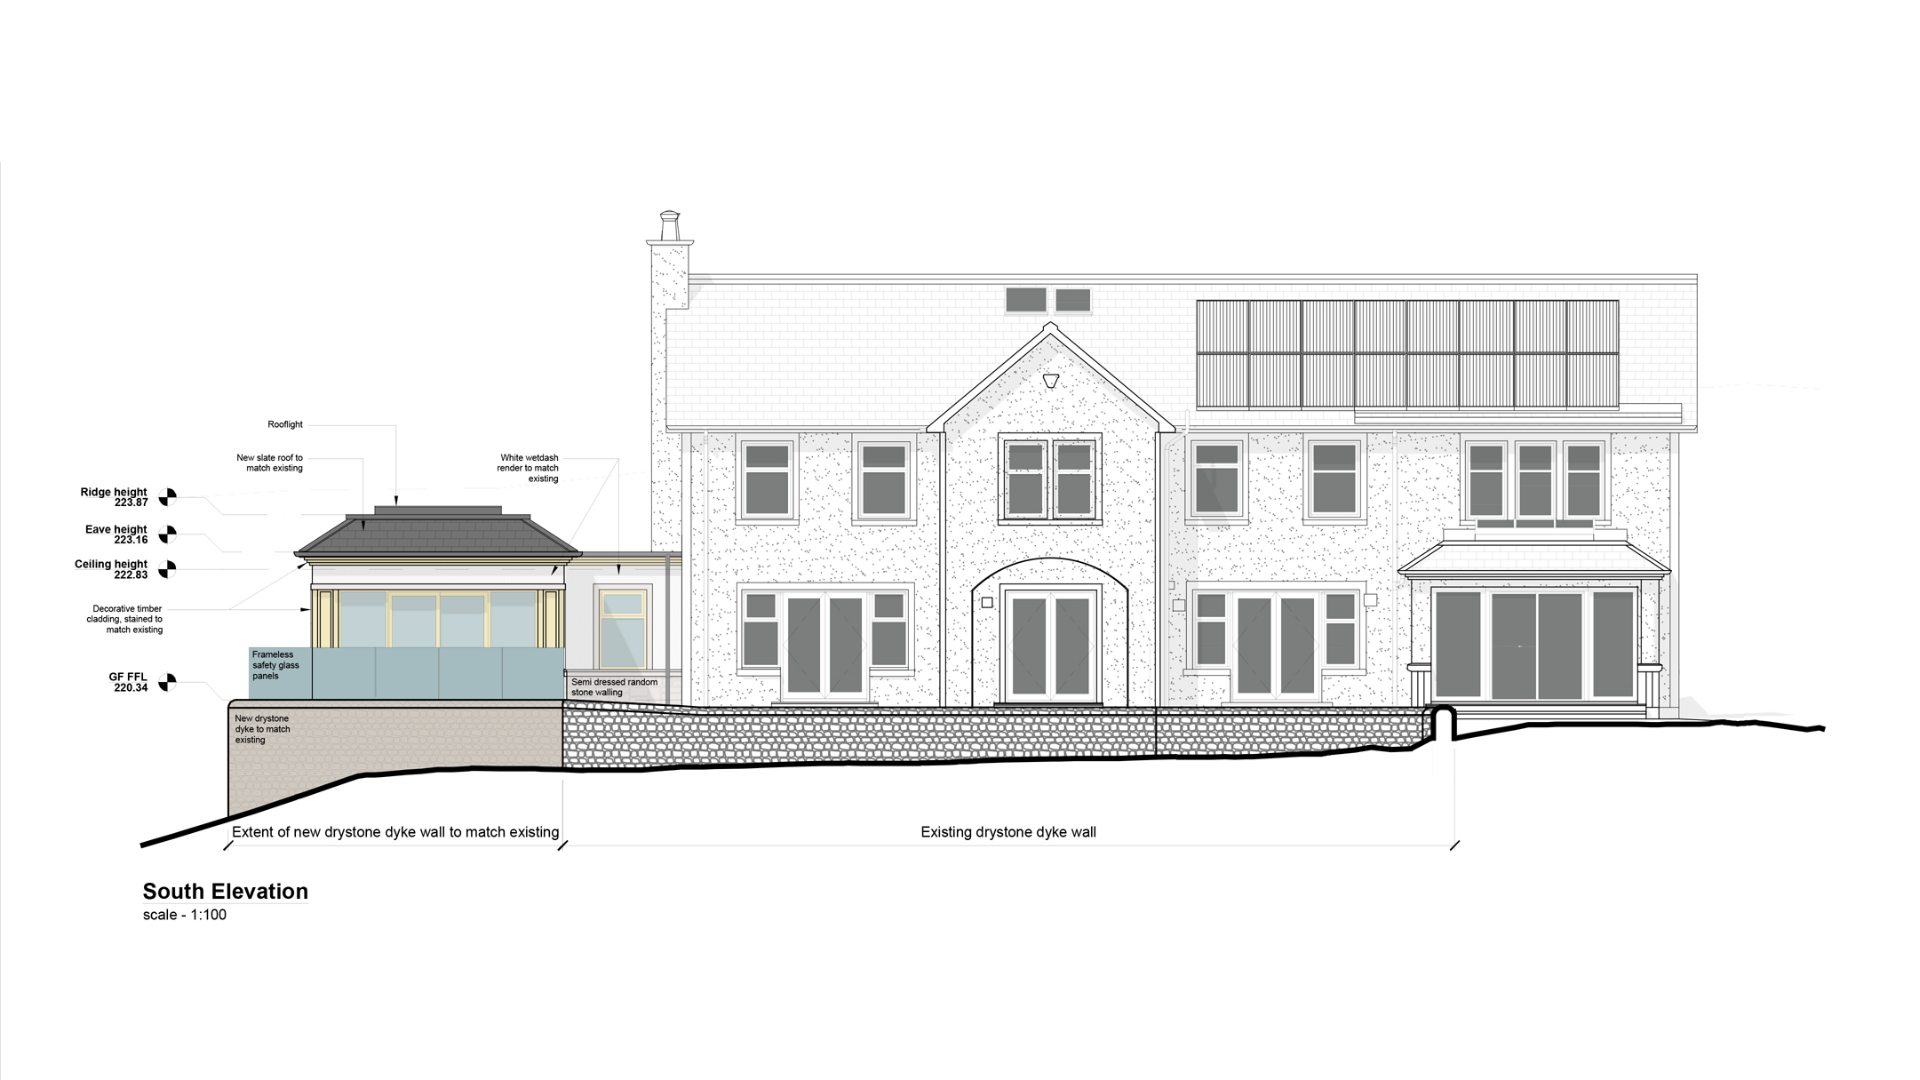
Approvals
With the design agreed, we develop it further and prepare everything required for statutory approval.
Your project may require planning permission and/or a building warrant. We’ll guide you through the process, every step of the way.
-
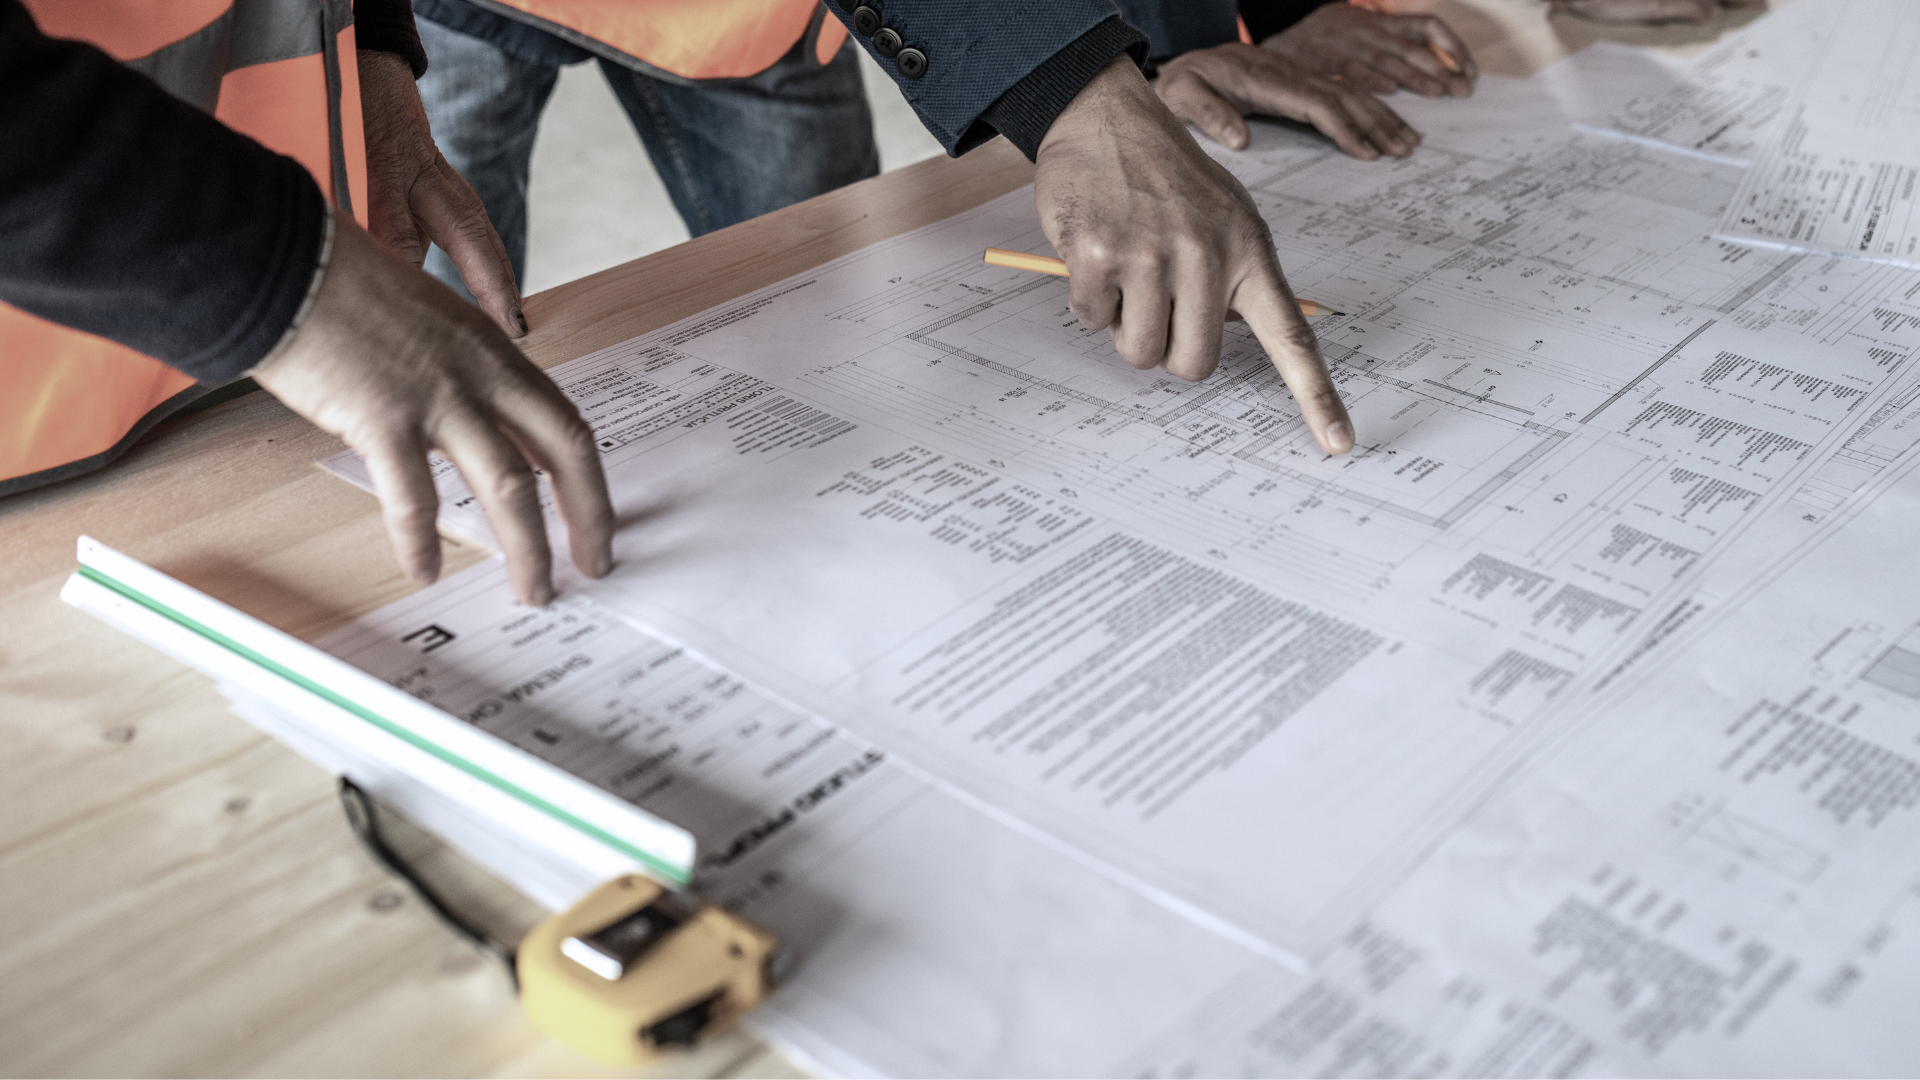
Construction
This is where everything becomes real.
With approvals in place, your home begins to take shape on site. It’s the most exciting stage of the journey and often the most daunting. Decisions come quickly, progress feels tangible, and the pressure can build.
We remain hands-on throughout construction, producing detailed information, helping you select the right builder, and managing the project on site. Our role is to protect the design, solve problems as they arise, and bring calm and clarity when it matters most, so you can enjoy watching your home come to life.
Small team, big focus
As a deliberately small studio, we work with only a handful of clients each year. This allows us to give each project our full attention. From the initial sketch to the first cup of tea in your new space, you will always work directly with the people designing your home.


Explore a selection of our recent projects – OUR WORK
Every project begins with a conversation – CONTACT US